





Custom Saunas
Are you planning a private retreat at home or a wellness amenity for your business? Harvest offers Finlandia saunas, with custom precut packages and prefabricated sauna rooms for residential and commercial spaces.
We can design a custom sauna around your specifications and the way the space will be used. We recognize that the requirements of building custom saunas for homeowners in Outer Banks, North Carolina (Corolla, Nags Head, Kill Devil Hills, etc.) can differ from those of a club, hotel, fitness facility, or other commercial property in Washington D.C., Richmond, or Baltimore.
We also offer prefabricated panel saunas as a streamlined option for suitable spaces.
We provide design consultation and personal service.
Contact us today to get started!
Explore Our Custom Sauna Projects
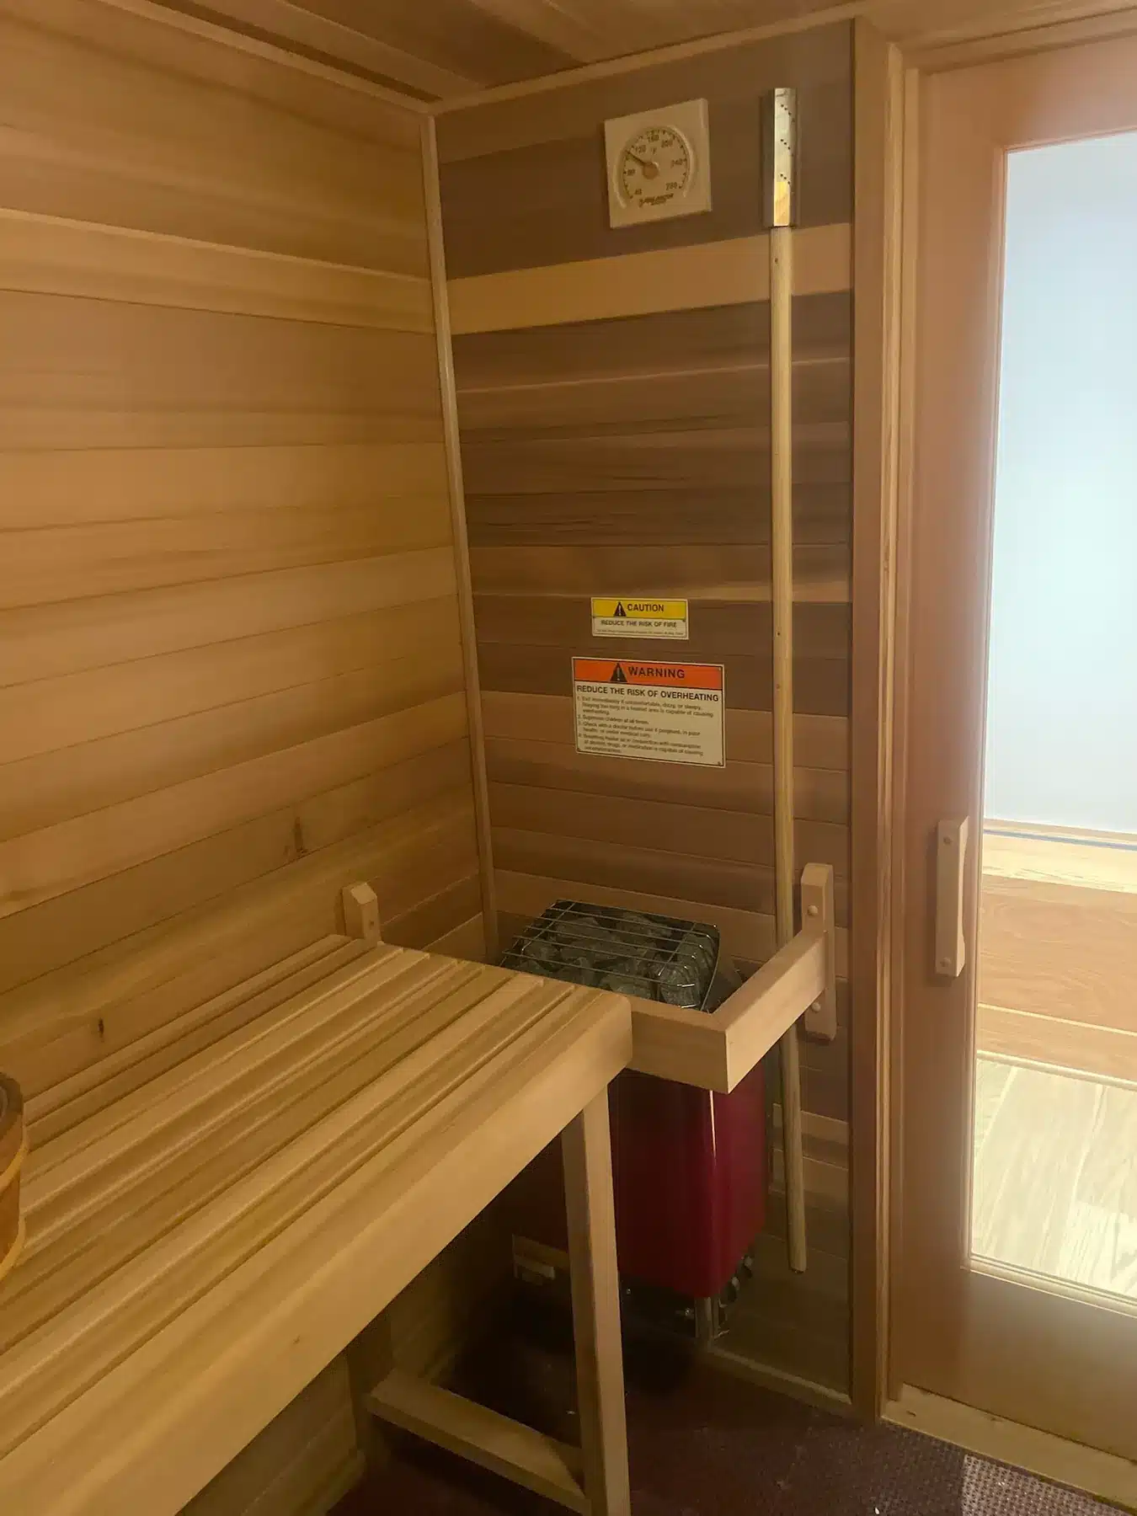
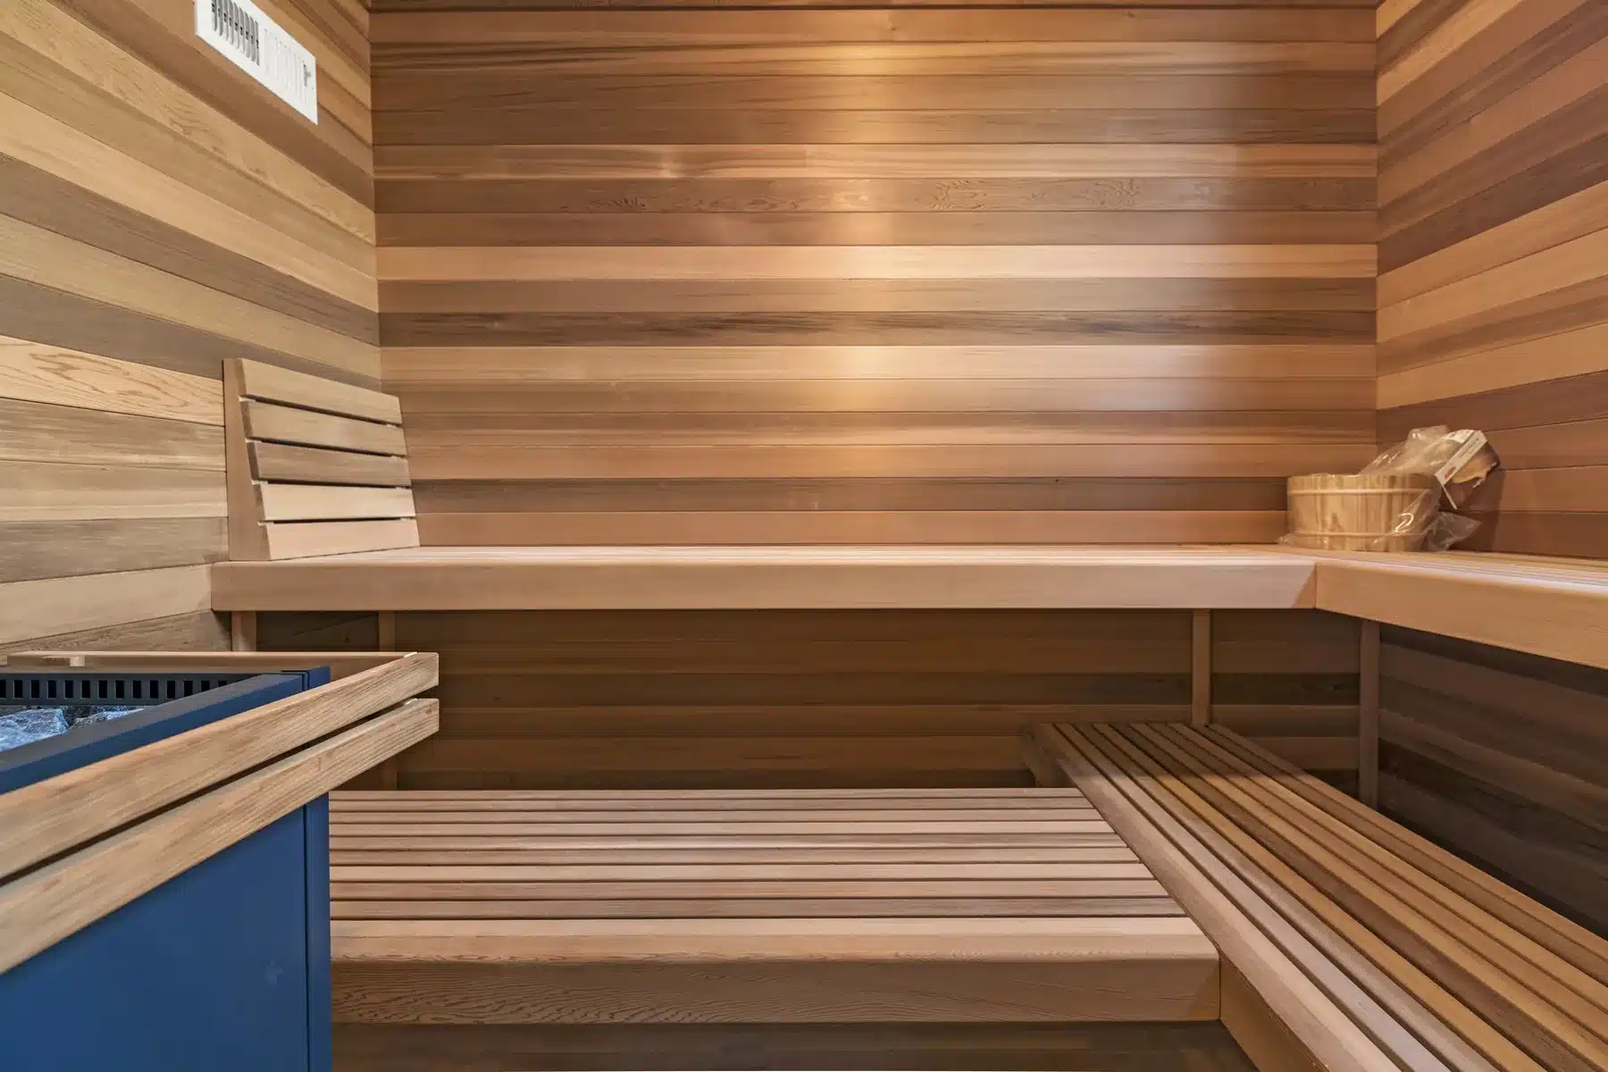
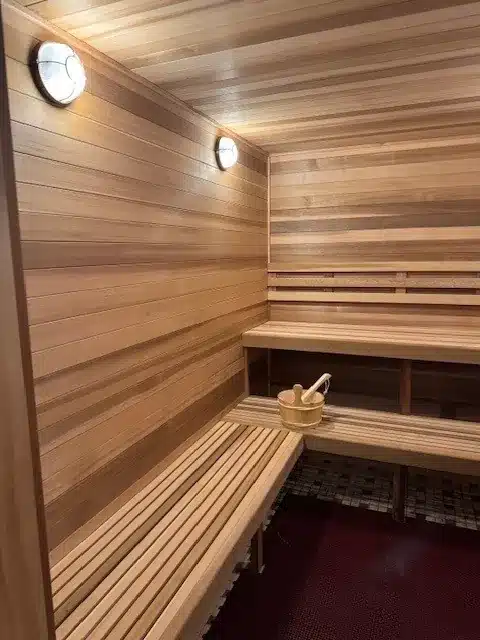
See how Harvest adapts sauna materials, heating equipment, glazing and layouts for residential and commercial spaces.
Finlandia Saunas for Residential and Commercial Spaces
Finlandia has manufactured sauna rooms since 1964 for private homes, clubs, hospitality properties, fitness facilities, and other wellness environments. Its traditional Finnish saunas use a stone-filled heater to warm the room, with the option to add water to the hot stones according to the heater instructions.
Harvest is a Finlandia dealer. We help you explore a sauna that fits your available space, expected use, design preferences, and the needs of the people who will use it.
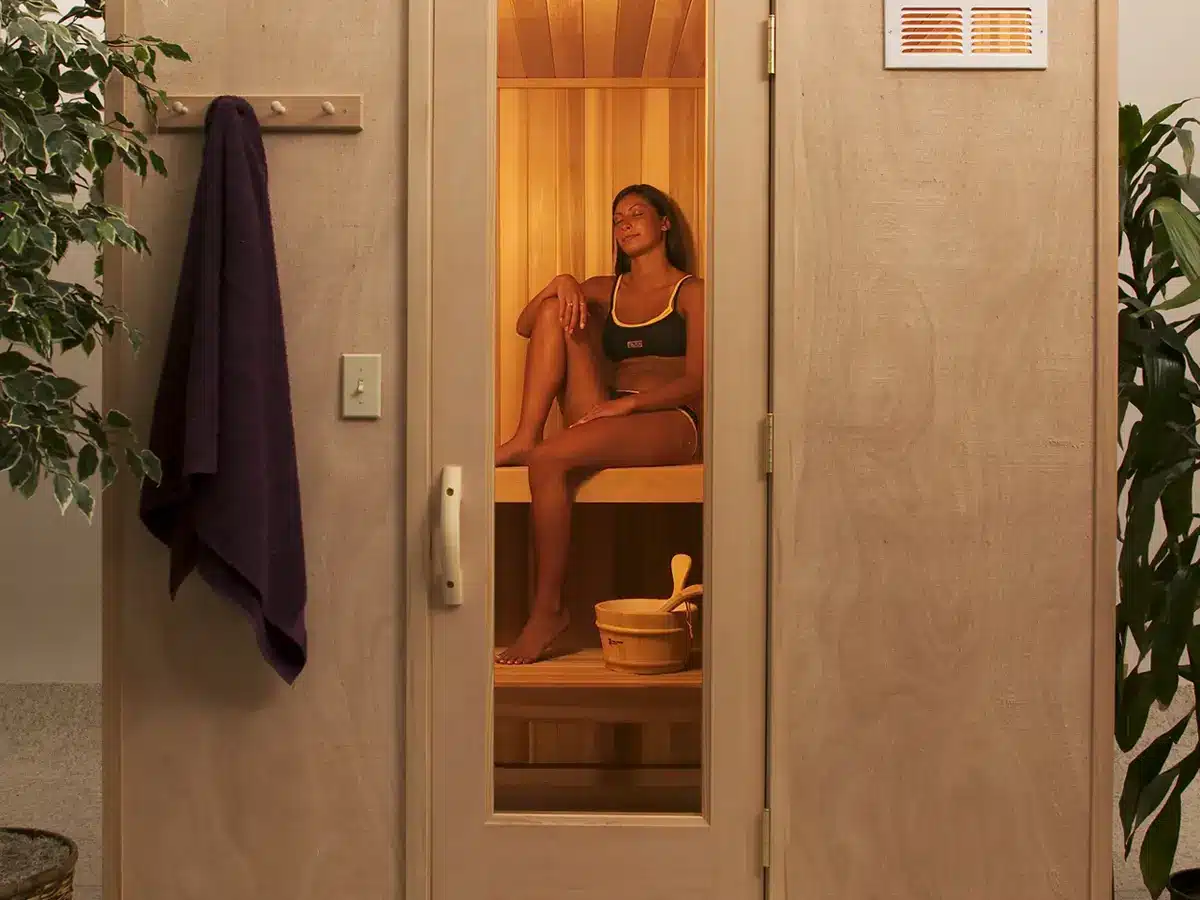
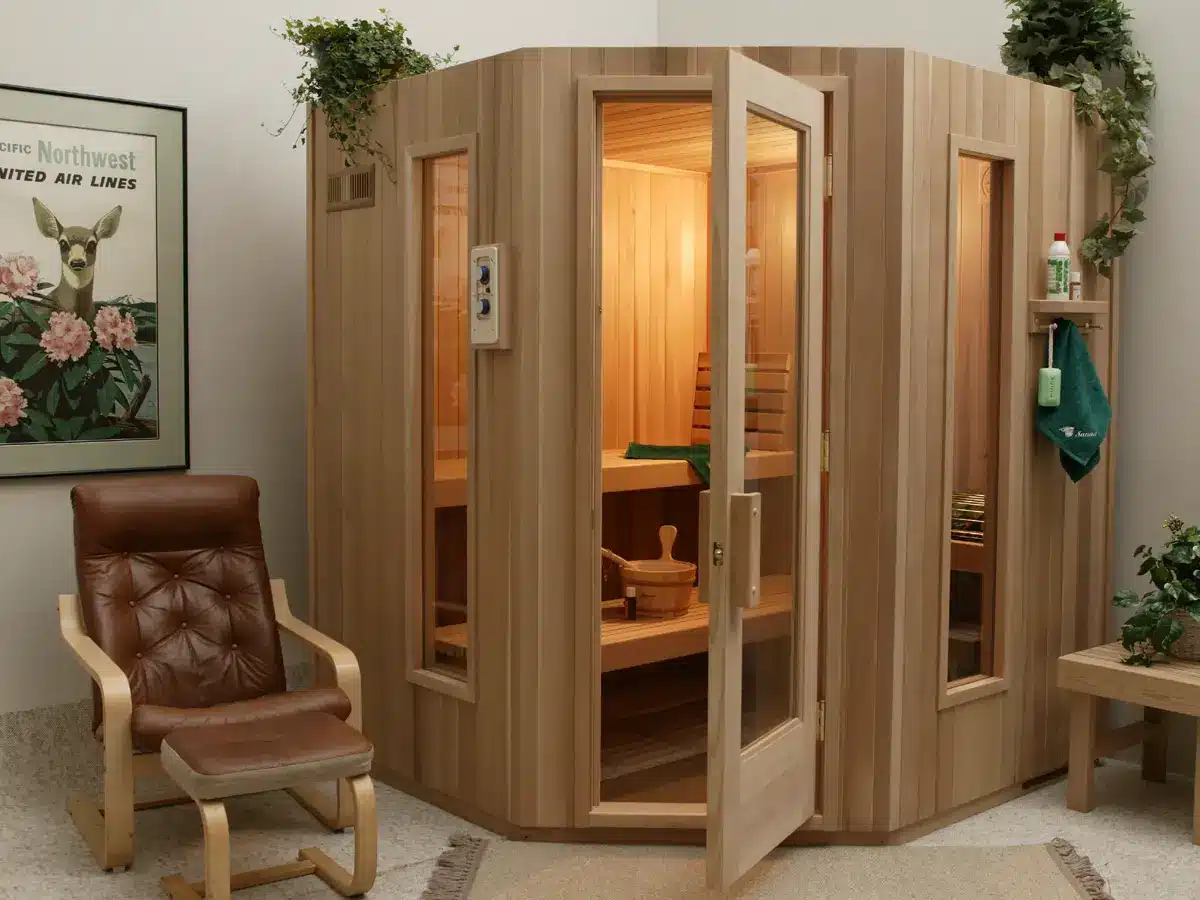
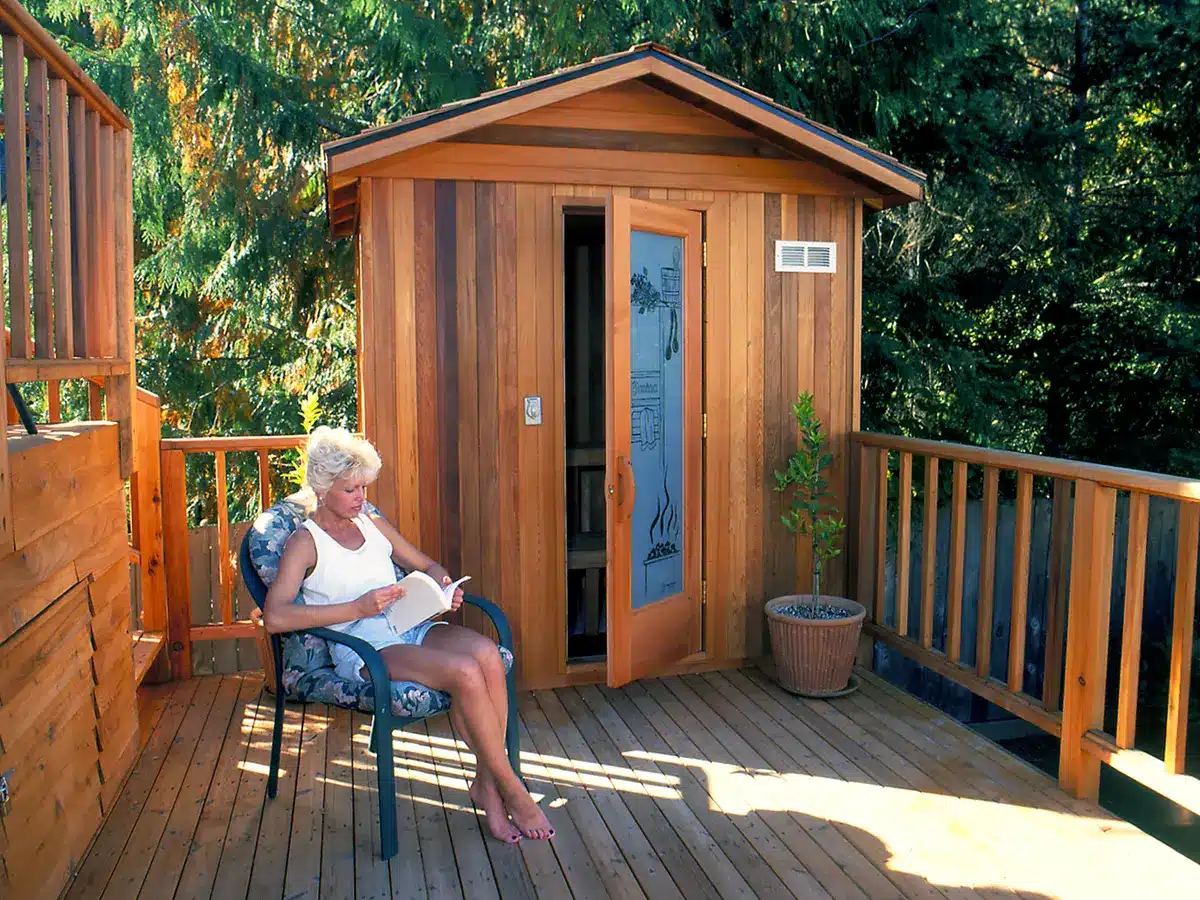
Customize Your Finlandia Sauna
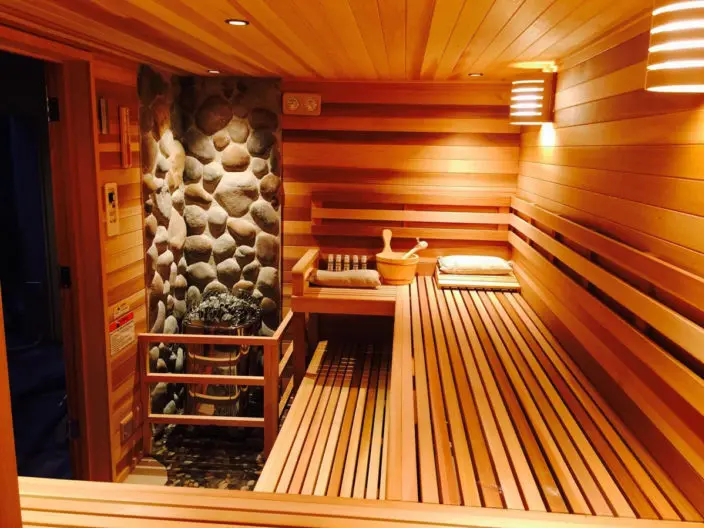
After selecting the room type, you can consider the materials and features that shape its appearance and function. Finlandia’s standard interior is clear Western Red Cedar, with other wood choices available for certain configurations. Door, glazing, bench, heater, control, lighting, and accessory selections should be coordinated with the room and its expected use.
Make the Details Work for You
During planning, we review dimensions, seating needs, expected capacity, ventilation, flooring, electrical requirements, and installation access. Heater sizing and clearances must follow the selected model’s instructions.
What Will Your Space Need?
Before choosing a room, we review your dimensions, expected capacity, a suitable waterproof floor, electrical preparation, ventilation, and access for installation. The requirements differ between residential and commercial settings as well as between precut and prefabricated rooms, so planning these details early helps you choose a workable configuration.
Common Questions About Custom Saunas
Start with the fundamentals, then explore the information most relevant to a residential or commercial sauna project.
How does a traditional Finnish sauna work?
A sauna heater warms stones and the air inside an insulated, wood-lined room. The stones store heat. With Finlandia’s traditional heaters, you can add water to the hot stones according to the manufacturer’s instructions to create brief steam and increase humidity. You can also enjoy the heat without adding water.
Why install a sauna at home?
A home sauna gives you a private place to unwind without traveling to a gym or spa. You can build the experience into your routine, whether you want quiet time at the end of the day or a dedicated retreat beside your exercise space. Its location, size, and features can be planned around your household and the way you want to use it.
Why build a commercial-grade sauna for your establishment?
A thoughtfully designed sauna can expand the wellness amenities available to members, guests, residents, or clients. Commercial planning also accounts for expected capacity, frequent use, durable materials, maintenance, accessibility, and the requirements of the facility rather than simply enlarging a residential design.
What is the difference between a sauna, steam room, and infrared cabin?
A traditional sauna uses a stone-filled heater to warm the room’s air and lets bathers temporarily increase humidity by adding water to the stones. A steam room maintains a much more humid environment. An infrared cabin uses radiant heating elements rather than a traditional stone-filled sauna heater. Harvest’s Finlandia offering is traditional Finnish saunas.
Does Harvest design both residential and commercial saunas?
Yes. Harvest plans sauna projects for private homes as well as clubs, hospitality properties, fitness facilities, and other commercial or shared wellness spaces. The design process changes according to the users, expected traffic, location, and performance requirements of each project.
Where can a sauna be installed, and how much space does it need?
Residential possibilities include bathrooms, basements, home gyms, dedicated wellness rooms, and appropriate outdoor locations. Commercial installations may be incorporated into clubs, hotels, fitness facilities, multifamily amenities, or other wellness environments. There is no single room size for every project: capacity, seating, heater clearances, door placement, and installation access all affect the fit.
What is the difference between a custom precut and prefabricated Finlandia sauna?
A custom precut FPC package supplies interior components made for a framed and insulated room. A prefabricated FPF sauna arrives as prebuilt, insulated panels that form a freestanding room. Your available space, construction plan, desired appearance, and expected use help determine which approach fits the project.
What does a sauna space require?
Requirements vary by configuration, but planning commonly includes room dimensions, a waterproof floor, insulation, ventilation, electrical preparation, heater clearances, and installation access. Commercial projects may also require additional drainage, accessibility, capacity, operational, and code considerations coordinated with the appropriate local professionals.
What affects the cost of a custom sauna?
The cost depends on room size and capacity, precut or prefabricated construction, materials, door and glazing choices, heater selection, site preparation, and installation work. Commercial usage requirements and outdoor configurations can also affect the total. A project-specific consultation is the most reliable way to define the scope.
Let’s Plan Your Residential or Commercial Sauna
Tell us your project type and location, approximate dimensions, expected number of users, and preferred timing. Photos or plans of the space are helpful, too. We will help you explore the next steps.
Request a Project Consultation
Or call (804) 467-5816.