




Custom Commercial Saunas for Clubs, Hotels, Spas & Fitness Facilities
Custom Commercial Saunas for Clubs, Hospitality and Wellness Spaces
Harvest plans custom commercial sauna environments around the available space, intended use, interior materials, glazing and appropriately selected sauna heating equipment.
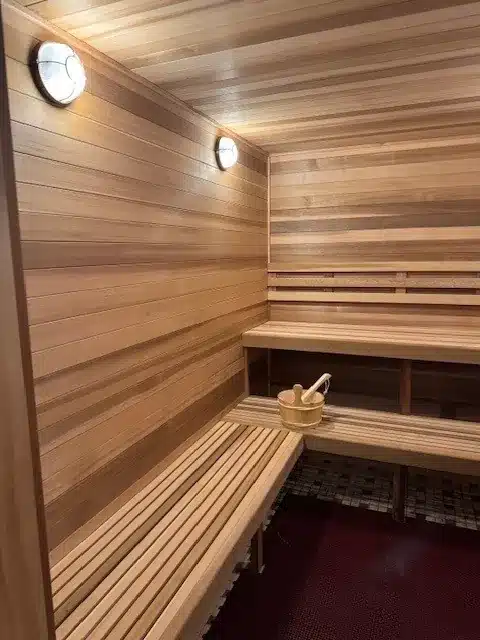
A Commercial Sauna Planned Around Your Facility
A commercial sauna must work within the architecture and operations of the facility where it will be used. The room layout, seating, door and glass placement, interior wood, heater and controls all need to be considered as parts of one coordinated design.
Harvest develops custom sauna solutions for commercial environments rather than treating every room as the same standard package. A club locker room, boutique hotel, spa and wellness facility may each have different space, appearance and use requirements.
For residential projects, explore our
custom home saunas
.
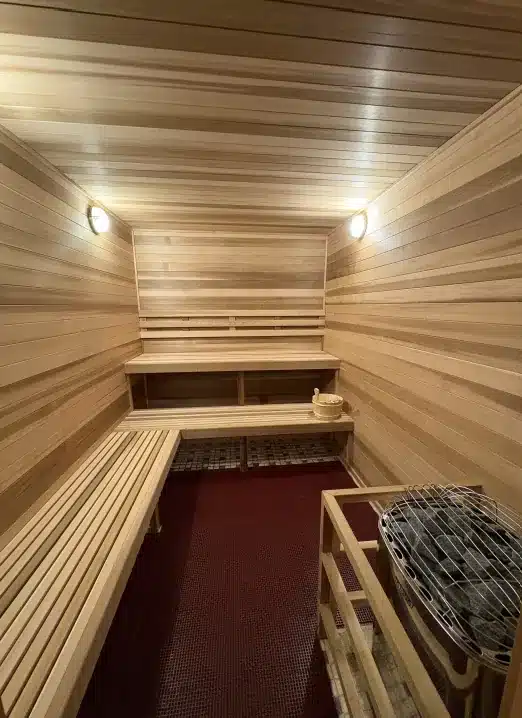
Sauna Environments for Member and Guest Amenities
Commercial sauna planning begins with the people using the space and the facility that supports it. Harvest can help develop a custom room for a range of member, guest and wellness settings.
Custom sauna rooms for locker rooms, fitness amenities and member wellness areas.
Sauna environments designed to complement hospitality, spa and guest-experience spaces.
Purpose-built rooms coordinated with the appearance and function of the broader facility.
Durable custom sauna interiors planned for placement near changing and recovery areas.
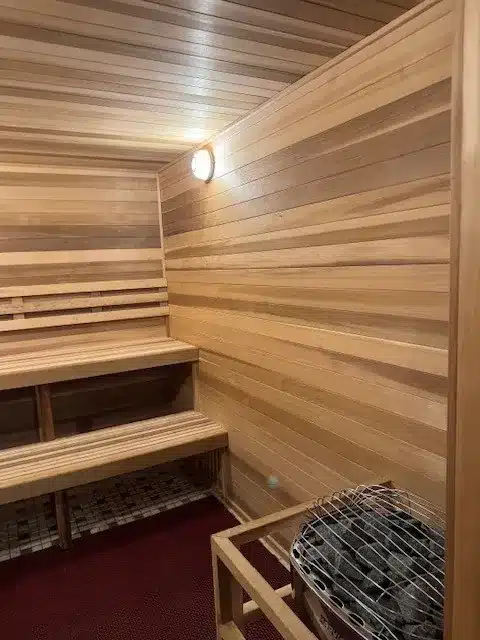
Key Elements of a Custom Commercial Sauna
The finished experience depends on more than the visible wood surfaces. Harvest considers the complete room so its major elements work together.
- Room dimensions and seating configuration
- Interior wood species and traditional or contemporary styling
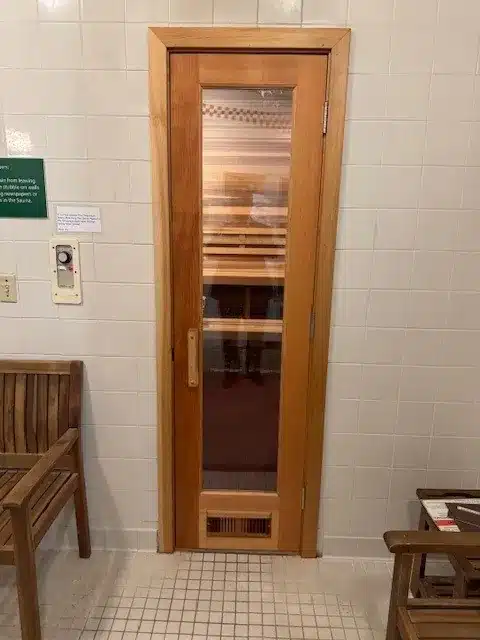
- Door, window and glass-panel placement
- Heater selection and protective detailing
- Integration within an existing locker room, spa or wellness area
- Replacement planning when an older sauna already occupies the space
From Facility Requirements to a Finished Sauna
Every commercial project is different, but a clear planning sequence helps align the available room with the intended sauna experience.
Review the project location, intended users, existing conditions and desired appearance.
Coordinate layout, bench configuration, materials, glazing and access within the space.
Match the sauna heating approach and related details to the planned room.
Bring the custom interior and equipment together in the commercial environment.
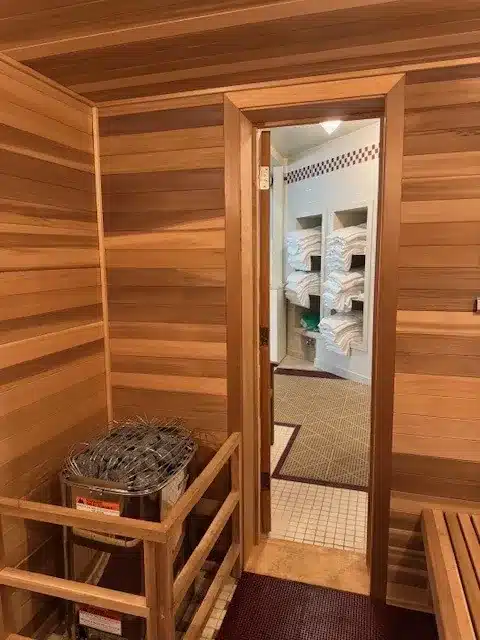
Commonwealth Club Sauna Replacement in Richmond
Harvest replaced the Commonwealth Club’s previous locker-room sauna with a traditional Western Red Cedar room powered by a 10 kW Harvia OY stainless-steel Finnish heater.
“Our Members love it, and use it more often than the old sauna — we have received great feedback!”

Questions About Planning a Commercial Sauna
Commercial saunas can be planned for private clubs, hotels, resorts, spas, wellness spaces and fitness facilities, subject to each property’s requirements and available space.
Yes. The Commonwealth Club project in Richmond involved replacing an older sauna within an existing locker-room environment.
Yes. The room layout, bench configuration, interior wood, style, glazing and heater can be coordinated around the facility and project goals.
The project location, type of facility, available room dimensions, existing conditions, expected use and desired style provide a useful starting point.
Planning a Sauna for a Club, Hotel, Spa or Wellness Facility?
Tell Harvest about the facility, available space and the experience you want to create. We can begin the conversation around a custom commercial sauna solution.